English
Plank vs Herringbone Laminate Flooring: Waste Percentage & Installation Complexity
Home > News > Industry News > Plank vs Herringbone Laminate Flooring: Waste Percentage & Installation Complexity

Content
Choosing between plank style and herringbone style laminate flooring involves more than a visual preference. Material waste percentage and installation complexity can differ by a wide margin, and both directly affect your order quantity, installation time and total budget. This guide compares the two formats with practical figures you can use when planning a project.
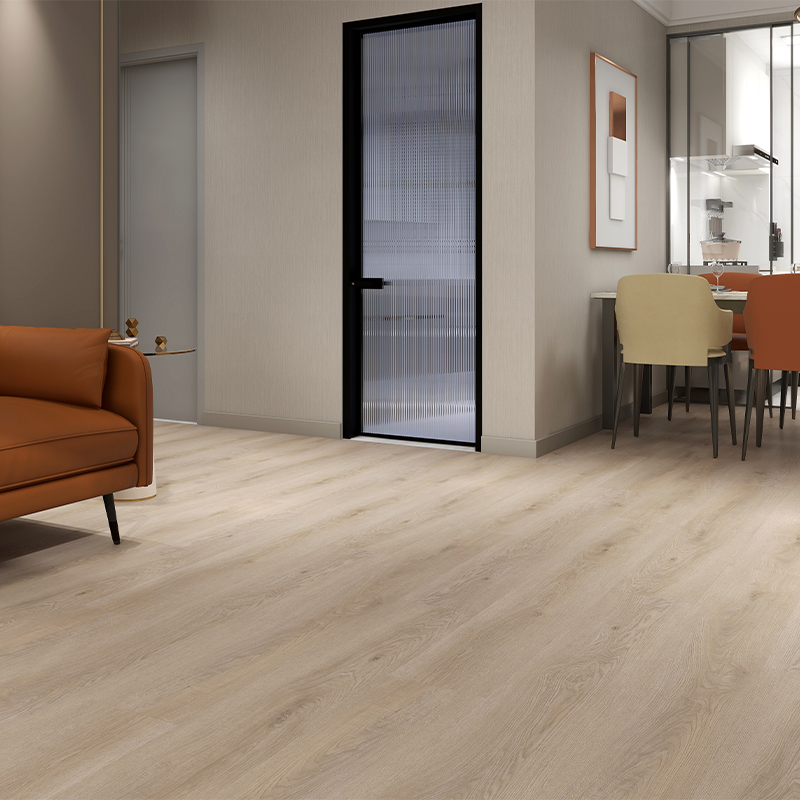
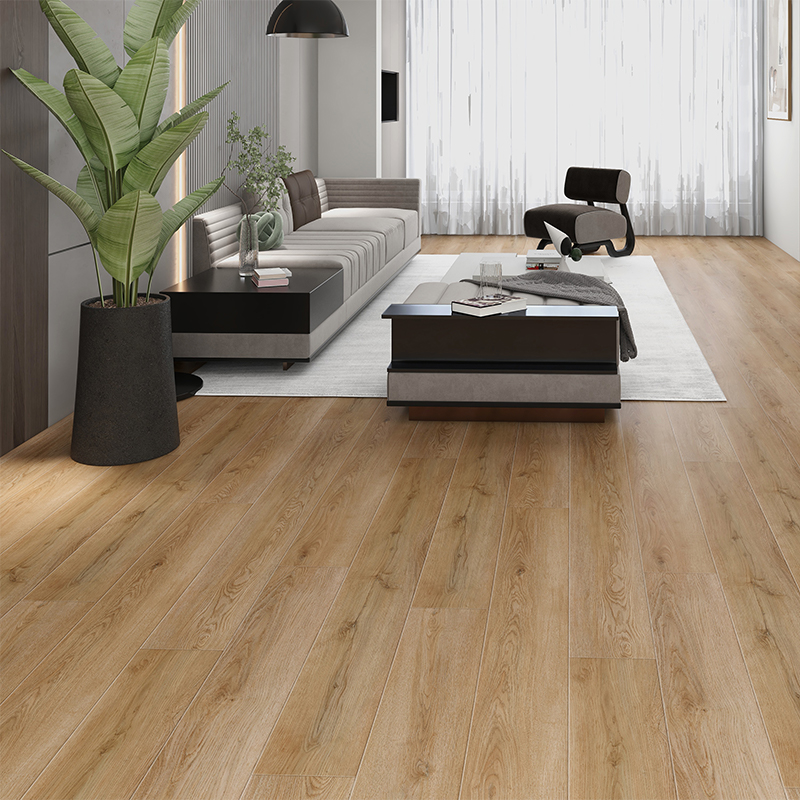
Plank style laminate flooring is made of long, straight boards laid in parallel rows. A typical plank is 180–220 mm wide and 1200–1400 mm long, and the installation follows a straight or lightly staggered joint pattern. The cutting process is predictable and the layout plan is fast to prepare.
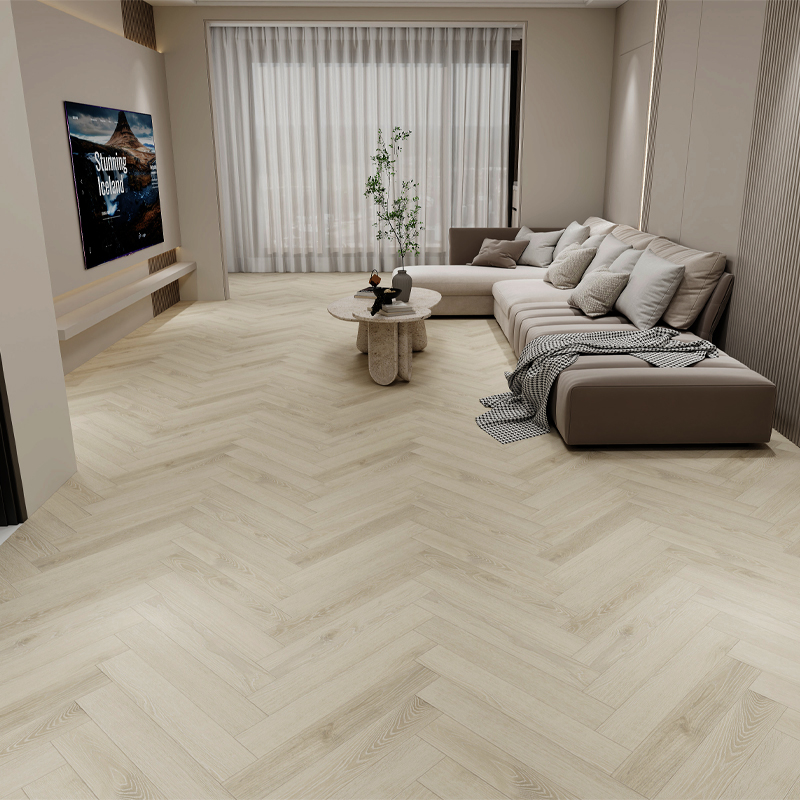
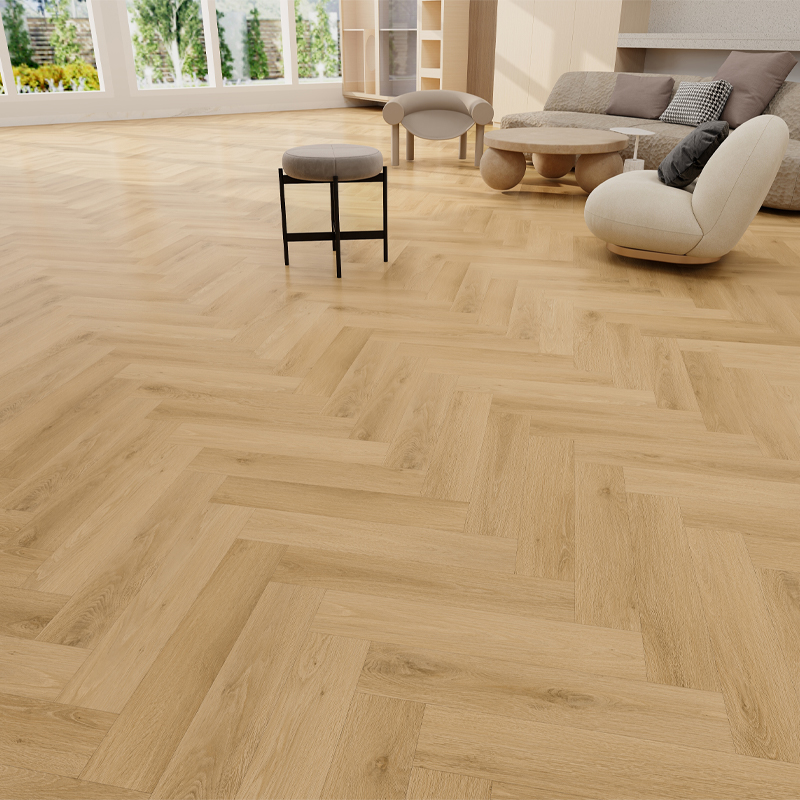
Herringbone style laminate flooring uses shorter boards, usually 600–900 mm long, joined at 90-degree angles to form a continuous V-shaped weave. The pattern adds a tailored, upscale character to a room, but it also changes the behaviour of every cut around walls, doorways and columns.
Material waste is the share of purchased flooring that ends up as offcuts. For a straight plank layout, an experienced installer keeps waste at 5–8%. For herringbone, the common range is 10–15%, and complex rooms can push it to 20%.
| Comparison Point | Plank Style | Herringbone Style |
|---|---|---|
| Typical waste percentage | 5% – 8% | 10% – 15% |
| Waste in irregular rooms | 8% – 12% | 15% – 20% |
| Main cut type | Straight crosscuts | Angled cuts on both ends |
| Reuse of offcuts | Easy in the next row | Rarely possible |
| Impact of room geometry | Moderate | High |
The geometry of the herringbone pattern explains the extra waste. The installer must establish a precise centre line and maintain the weave when each row meets a wall, pipe or door opening. The board that fills such a gap is trimmed at an angle, and the leftover piece is usually too short or too pointed to fit anywhere else in the pattern.
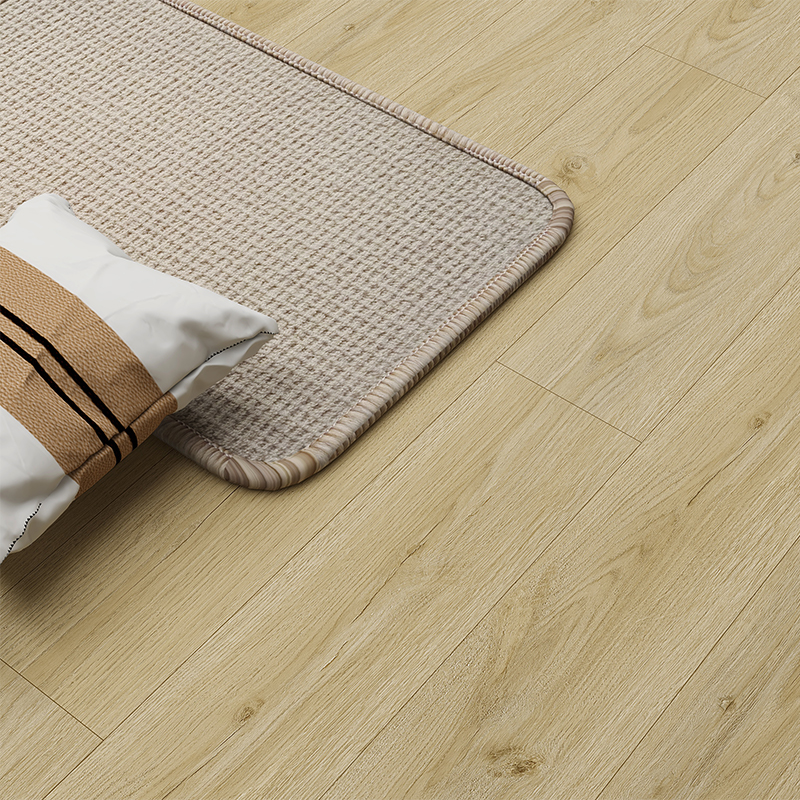
Plank style avoids most of this loss. A board cut at a wall is still a clean rectangle, so it can be moved to the next row as a starter piece. Fewer cuts and more reusable offcuts keep the total close to the theoretical minimum. For a durable plank surface with a strong wear layer, the aluminium-oxide scratch-resistant plank series is a practical starting point.
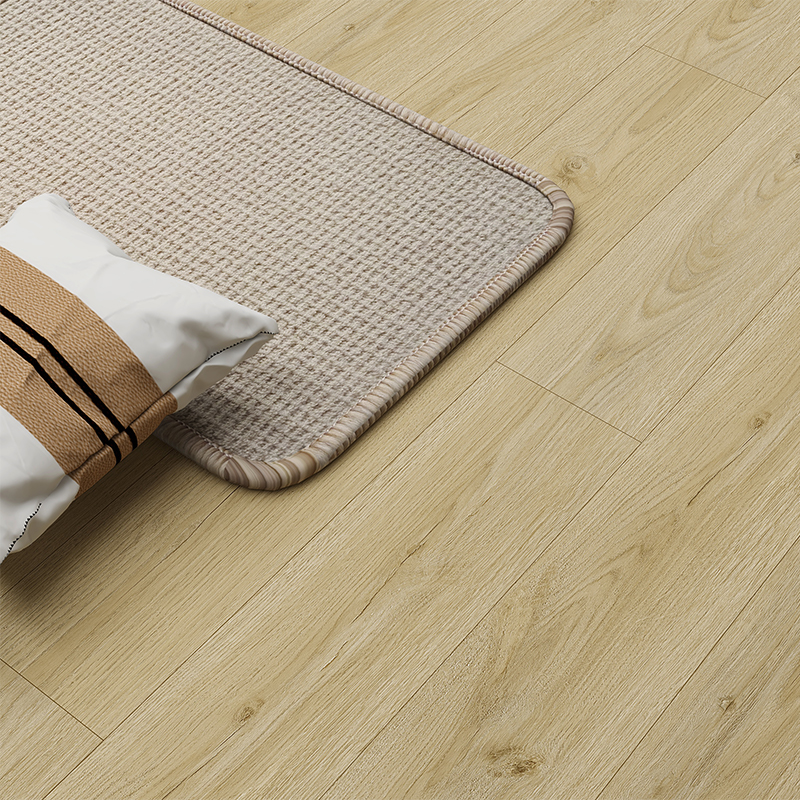 Aluminum Oxide Scratch-Resistant Laminate Plank FlooringThis plank-style laminate features a high-hardness aluminum oxide wear layer for superior scratch resistance, making it a practical option for reducing material waste during installation.View Product →
A trained installer can lay plank style laminate in a rectangular room in a few hours. The sequence is linear: install the underlayment, lay the first row, cut the final board and continue row by row while staggering the end joints. The simplicity also makes plank style a reasonable DIY project when the room is regular.
Herringbone installation is a different craft. The installer has to mark the pattern axis, place the first boards with millimetre precision and work outward in both directions. Any small error becomes visible across the entire floor, so experienced teams usually charge two to three times more per square metre for herringbone layouts.
The extra time and cost are justified in living rooms and entrance halls where the pattern is the centerpiece, as long as the project budget already accounts for them. A herringbone laminate made specifically for living room use combines the decorative weave with the wear resistance required for daily traffic.
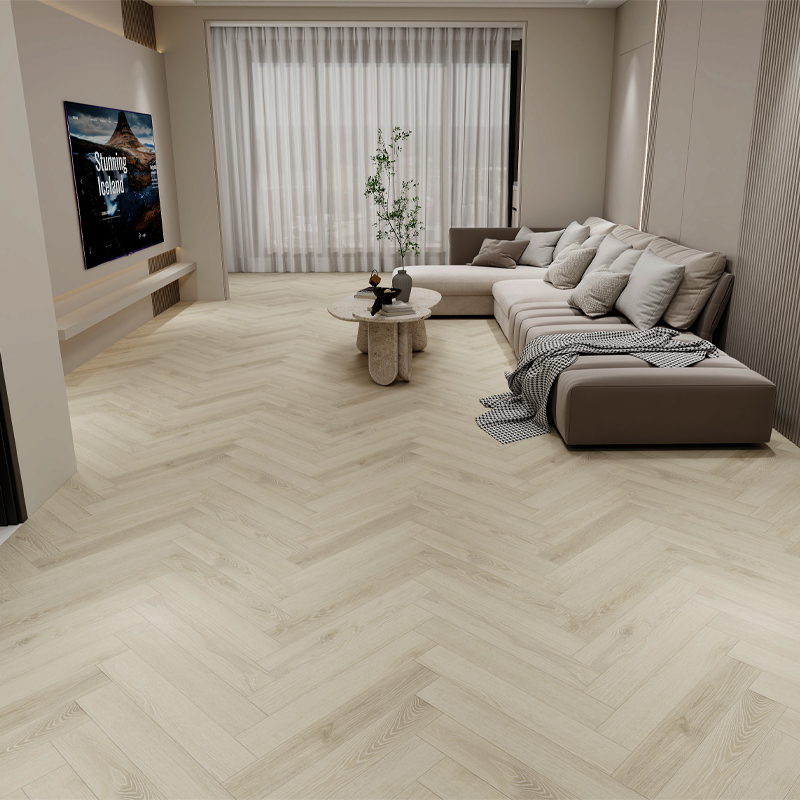 Herringbone Laminate Flooring for Living RoomsDesigned for living rooms, this herringbone laminate combines a decorative woven pattern with durable wear resistance, offering an eye-catching centerpiece that withstands daily traffic.View Product →
Use the following formula to calculate the order quantity: room area multiplied by one plus the waste percentage.
Example: for a 40 m² living room laid in herringbone with a 15% waste factor, you need 40 × 1.15 = 46 m² of laminate. In a room with many corners, use 18% and order about 47.2 m², then round up to full cartons.
Always round up to the next full carton and keep one untouched carton as repair stock. Laminate tones can vary between batches, and a discontinued line may make future replacement impossible. For deeper planning guidance, the manufacturer's resources section provides installation checklists and underlayment recommendations.
Do not forget to measure doorways, closets and transition zones separately. These small areas generate some of the highest waste per square metre, and leaving them out of the total is one of the most common ordering mistakes.
After comparing waste and installation complexity, the decision balances style, room geometry and use case.
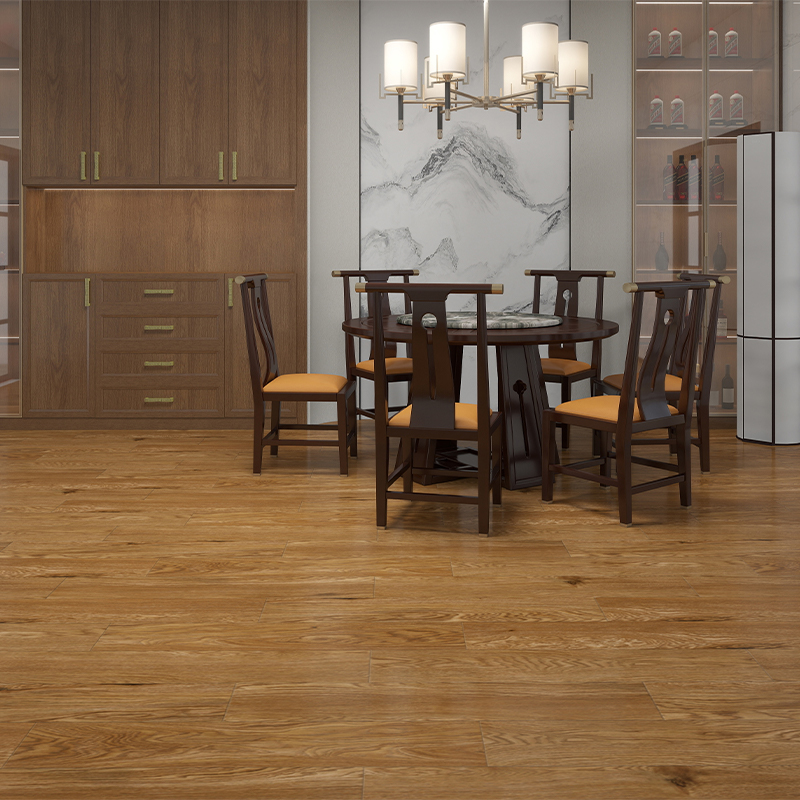
In dining rooms and kitchens, where spills are common, select a water-resistant herringbone laminate. The water-resistant core prevents the many seams from swelling when moisture gets in, protecting the integrity of the pattern over time.
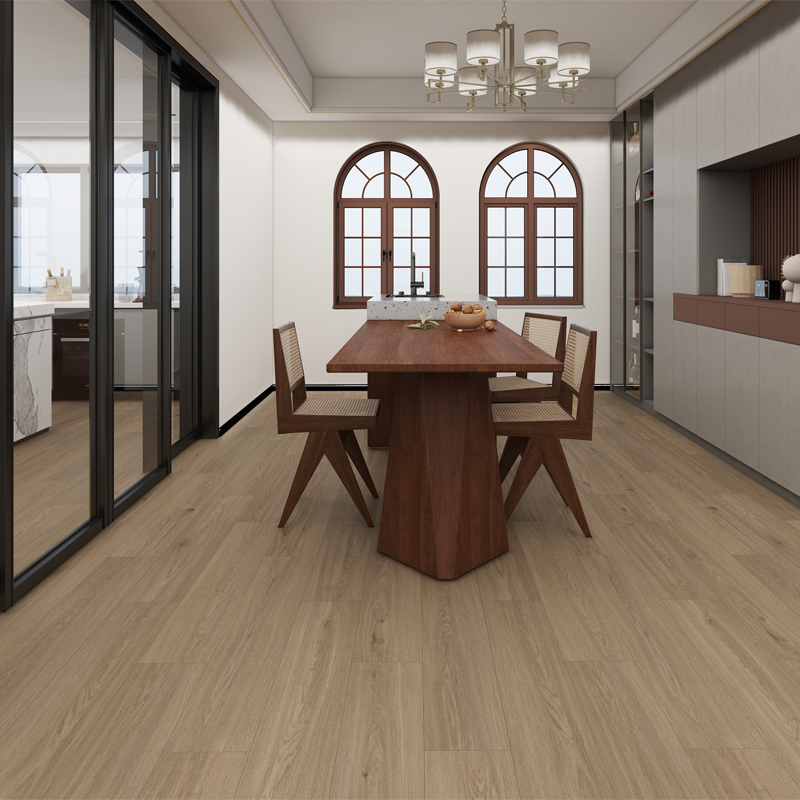 Water-Resistant Laminate Flooring for Dining RoomsEngineered with a moisture-resistant HDF core, this laminate keeps its herringbone pattern intact against spills and humidity, ideal for dining rooms where water exposure is common.View Product →
If you are still weighing the visual differences, our guide to choosing wood-look plank style laminate flooring covers the main selection criteria in detail and is a useful companion to this article.
Transition strips, stair noses and skirting are normally ordered separately from the main flooring. Selecting them from the same supplier guarantees that the colour and surface texture match the planks, which is especially visible where two patterns meet.
For a straight plank installation, plan on 5–8% waste in regular rooms. For DIY projects or rooms with many corners, use 10%.
Order at least 10–15% more than the net room area. In irregular rooms, 15–20% is safer, and the final quantity should always be rounded up to whole cartons.
Because each board meets its neighbour at an angle, the cuts around walls, doors and pipes are angled cuts. The offcuts are short and difficult to reuse, so more material ends up discarded.
Yes. The pattern requires precise centring, angled cuts and careful alignment. Installation usually takes two to three times longer, and the labour rate is higher.
It is risky in medium and large rooms because small alignment errors quickly become visible across the weave. For a large area, hire an installer who has laid herringbone before.
Plank style and herringbone style laminate flooring are not just two different looks; they are two different planning exercises. Plank style keeps waste low, installation fast and repairs simple. Herringbone trades those advantages for a distinctive woven pattern that makes a room memorable. Measure carefully, use the appropriate waste factor, and order from a manufacturer that offers matching underlayment and transition profiles to keep the project on budget and the result impressive for years.