WPC Flooring Accessories and Trims Suppliers
Floors in commercial high-traffic areas face a relentless daily routine: thousands of foot passes, ...
Read More


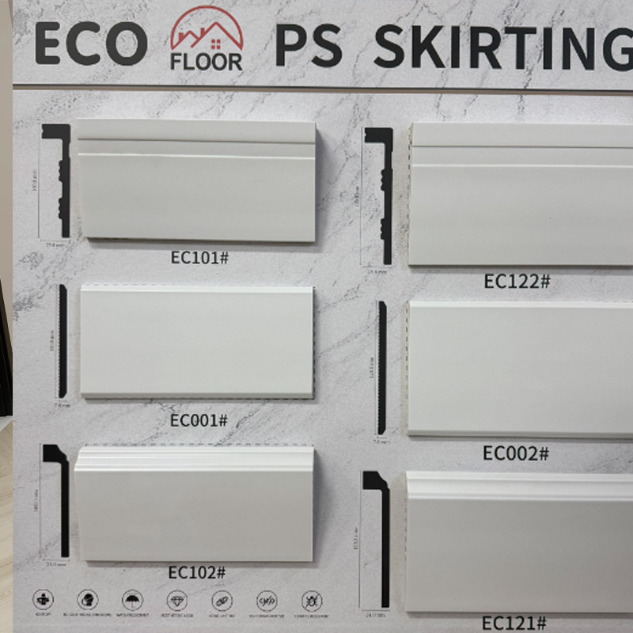
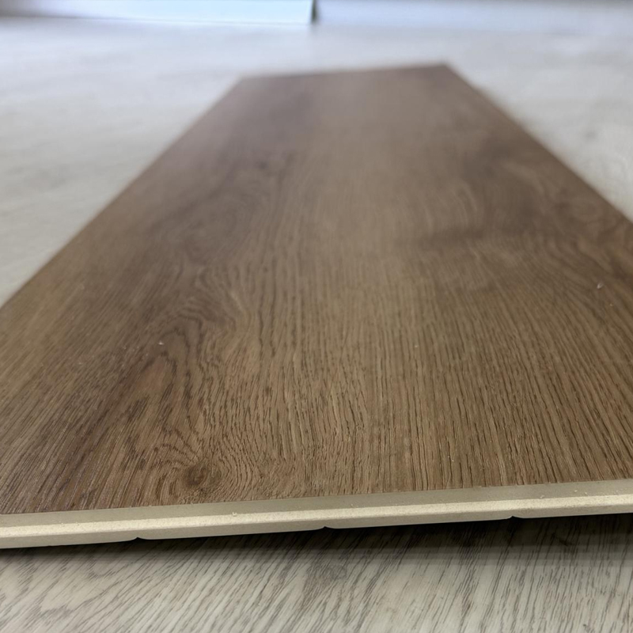
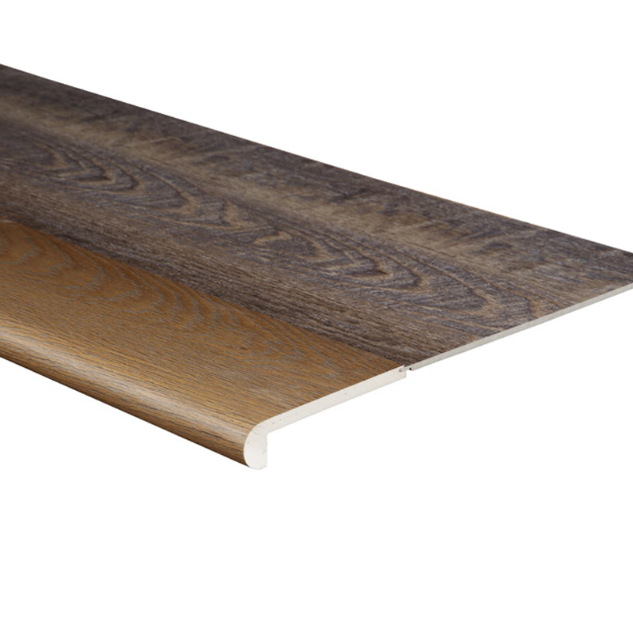
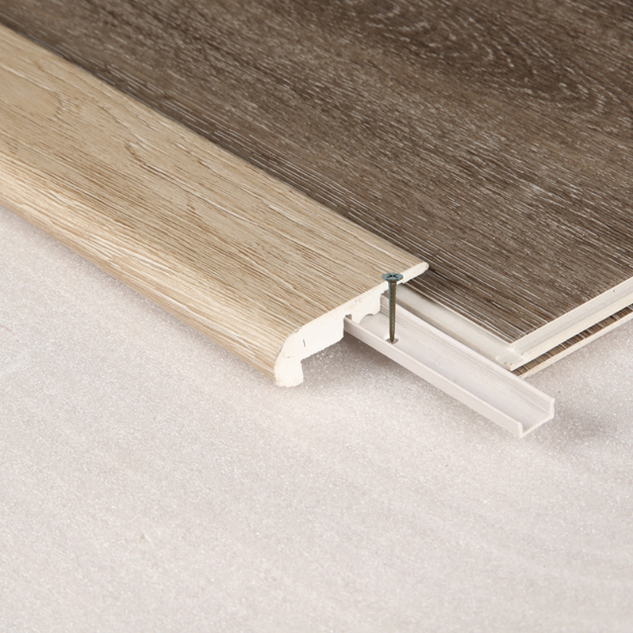
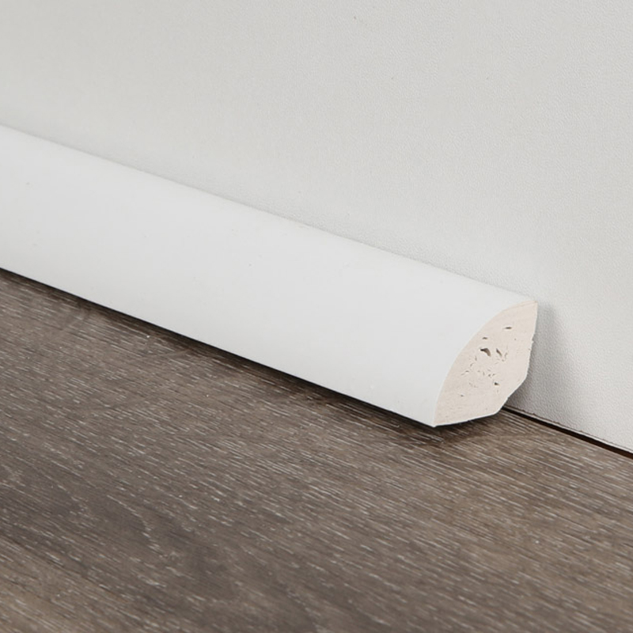
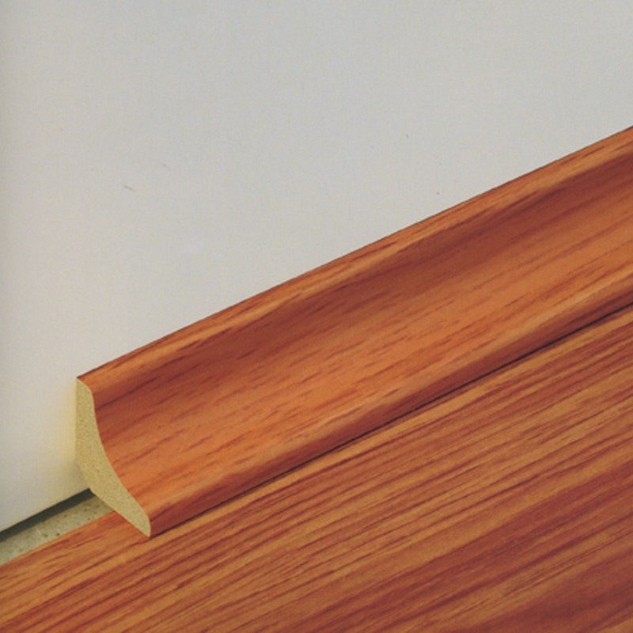
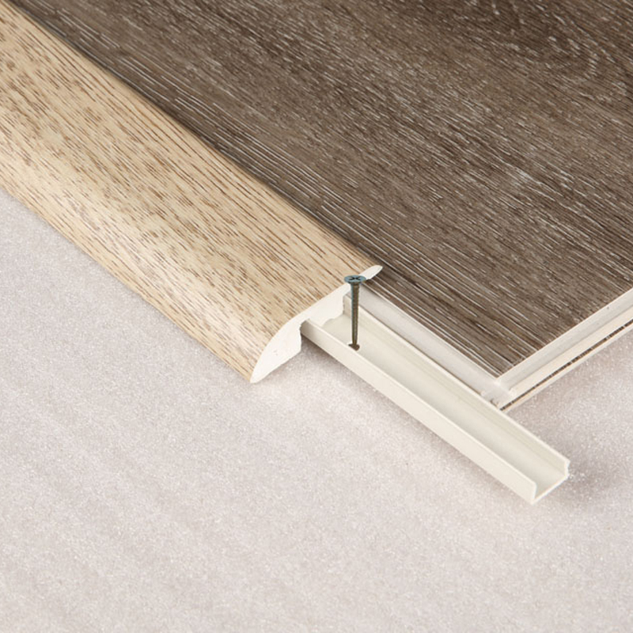
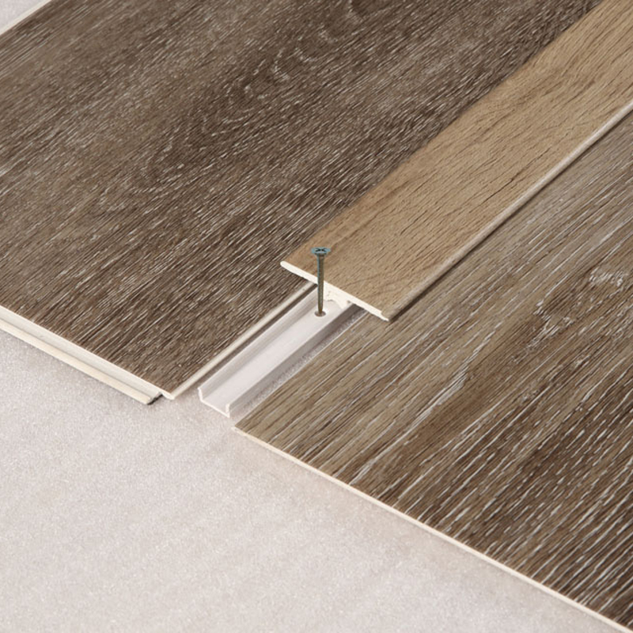
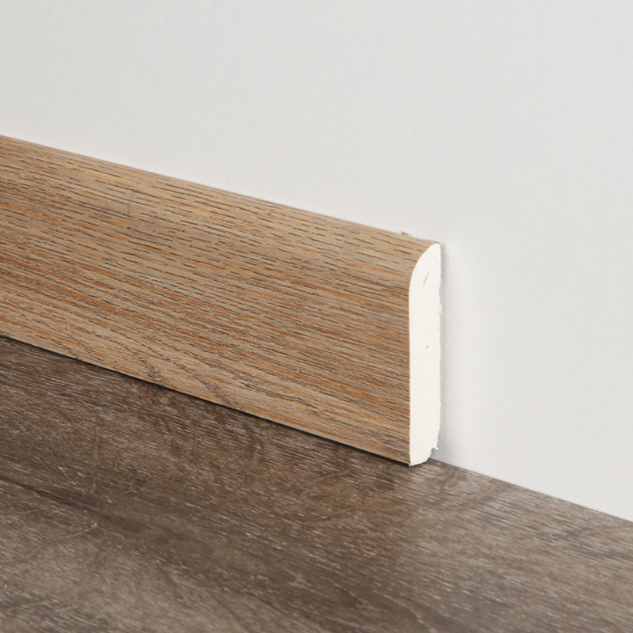
WPC Transition is a light-foamed PVC transition. WPC Transition has different shapes and dimension, could be used with SPC flooring or WPC flooring.


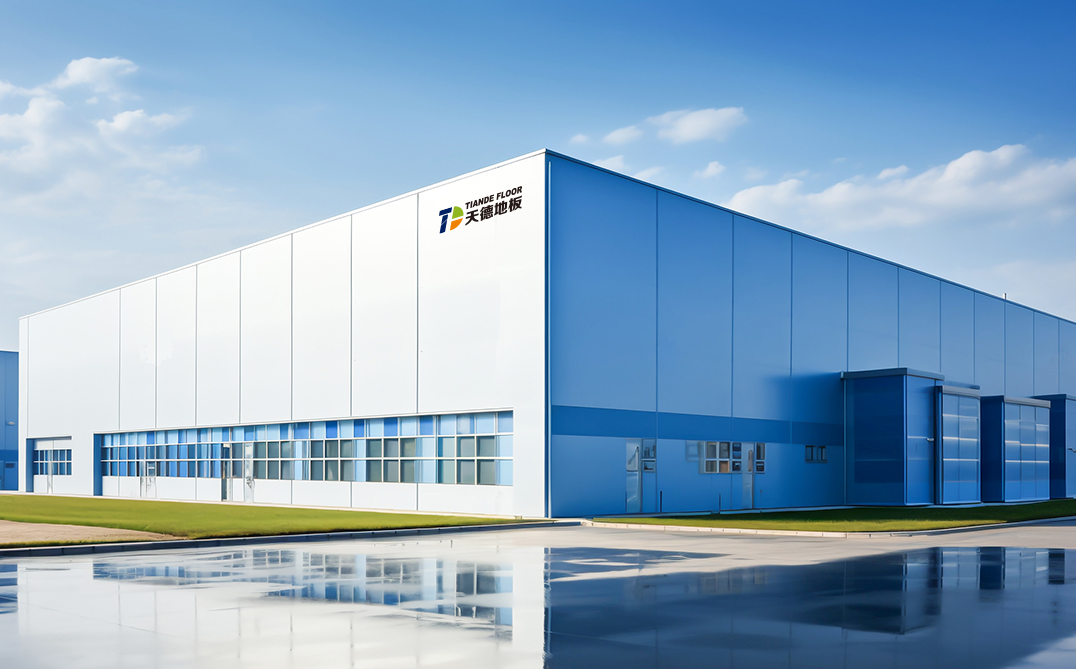
Committed to green and sustainable development, we use high-tech eco-friendly materials to replace natural wood and actively contribute to protecting forest resources and creating a healthier living environment.
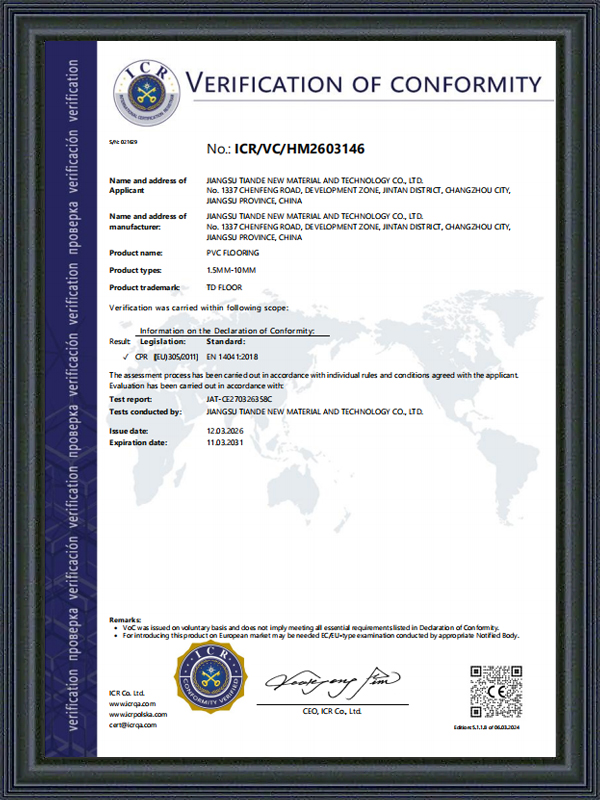
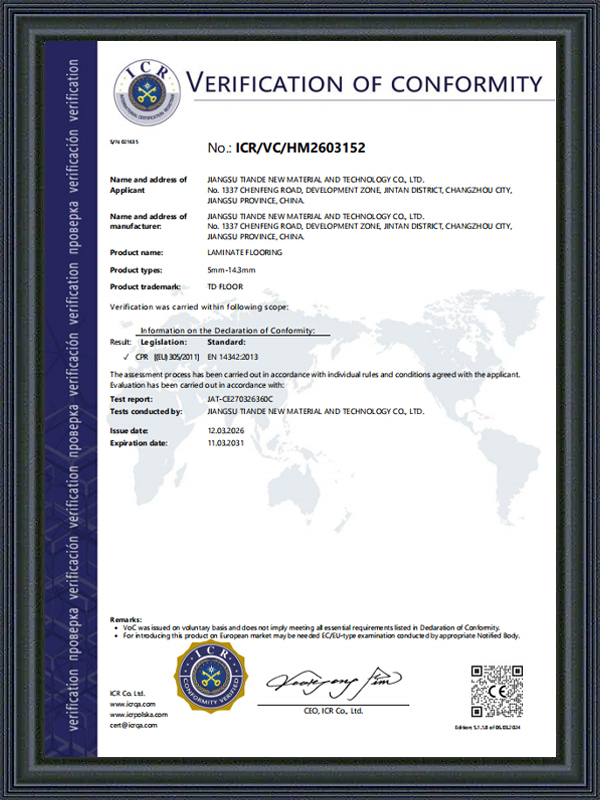
Floors in commercial high-traffic areas face a relentless daily routine: thousands of foot passes, ...
Read MoreWalk into any flooring showroom and you will hear "PVC," "vinyl," and "SPC" used almost interchang...
Read MoreWhy Kitchens Demand a Different Approach to Flooring A kitchen floor works harder than almost any o...
Read MoreIn modern flooring projects, the difference between a professional installation and an amateur one often comes down to the finishing details. Among these details, WPC transition moldings play a critical role in ensuring both functionality and visual coherence. WPC transition molding, specifically, has emerged as a versatile solution for joining different flooring surfaces, accommodating height variations, and providing clean terminations at doorways, room edges, and expansion gaps. This article provides a comprehensive examination of WPC floor transition products, their classifications, technical characteristics, and application scenarios, drawing on the expertise of Jiangsu Tiande New Material and Technology Co., Ltd., a manufacturer with over two decades of experience in the flooring industry.
At its core, WPC transition is a light-foamed PVC transition strip designed specifically for use with SPC flooring and WPC flooring. Unlike traditional wood or MDF-based moldings, wood plastic composite transition strip products offer superior moisture resistance, dimensional stability, and ease of installation. These attributes make them particularly suitable for areas where humidity fluctuations or occasional water exposure are concerns, such as kitchens, bathrooms, and basements. Understanding the different profiles available—and their respective functions—is essential for specifiers, contractors, and homeowners alike.
T-molding is arguably the most widely recognized profile within the WPC flooring accessories and trims category. Its distinctive "T" shape allows it to bridge two flooring surfaces of equal or nearly equal height, creating a seamless visual connection while covering the expansion gap required by floating floor installations. The top flange of the T-molding rests on both adjoining floor surfaces, while the central stem anchors into a track or is glued directly to the subfloor.
The primary function of T-molding is to accommodate the natural expansion and contraction of floating floors. Most manufacturers, including Jiangsu Tiande New Material and Technology Co., Ltd., specify that transition moldings must be installed every 60 linear feet in length or width to prevent buckling or separation. T-moldings are typically used in doorways, between adjoining rooms, and at any point where a continuous flooring run exceeds recommended dimensions. The track-based installation system—common with many WPC floor transition products—allows the molding to float with the floor while maintaining a secure connection to the subfloor via screws or adhesive.
From a technical standpoint, T-molding offers several advantages. Its symmetrical design makes it suitable for both expansion joint covers and visual transitions between identical or complementary floor finishes. The product is typically available in lengths of 94 inches (approximately 2.4 meters), with surface finishes that include high-wear-resistant aluminum oxide laminates to match the durability of the adjacent flooring. For large-format commercial projects or residential open-plan spaces, T-molding remains a reliable and cost-effective solution.
When transitioning from a thicker flooring material—such as WPC or SPC planks—to a thinner surface like tile, sheet vinyl, or an existing hardwood floor, a reducer strip is the appropriate solution. Unlike T-molding, which sits flush on both sides, a reducer strip features a sloped or stepped profile that gradually brings the higher floor down to the level of the lower surface. This not only creates a safe, trip-free transition but also protects the edge of the higher floor from damage. WPC transition products in the reducer category are engineered to accommodate height differentials ranging from a few millimeters to over half an inch.
The technical design of a reducer strip involves a tapered top cover that can be angled to match the specific height difference between the two surfaces. Some multi-function trims, such as the 3-in-1 designs available from various manufacturers, incorporate interchangeable inserts that allow a single molding to serve as a T-molding, reducer, or end cap. This versatility is particularly valuable for contractors who may encounter varying site conditions across different projects. Jiangsu Tiande New Material and Technology Co., Ltd. offers reducer profiles that are color-coordinated with its SPC and WPC flooring collections, ensuring a consistent aesthetic.
Installation of reducer strips typically follows the same track-based method as T-molding, although glue-down options are also available for applications where a mechanical track is not feasible. On concrete subfloors, installation requires careful attention to moisture conditions—a vapor barrier or 6-mil poly film is recommended to protect the wood plastic composite transition strip from subfloor moisture. The reducer's ability to accommodate height transitions while maintaining a water-resistant seal makes it an essential component in areas where different flooring types meet, such as at the junction of a tiled entryway and a WPC-floored living room.
End caps, also referred to as thresholds or end moldings, serve a distinct purpose: they terminate a floating floor at a fixed object where no flooring continues. Common applications include sliding glass doors, exterior door jambs, fireplaces, and transitions from hard surface flooring to carpet. Unlike T-molding or reducers, which bridge two horizontal surfaces, end caps feature a raised edge on one side that caps the flooring plank, protecting it from debris, moisture, and impact damage.
The functional requirement for end caps arises from the need to maintain an expansion gap around the perimeter of a floating floor while providing a finished appearance. When a floor abuts a sliding door or fireplace hearth, a simple expansion gap would appear unfinished and could collect dirt. An end cap covers this gap while providing a transition to the adjacent surface—whether that is a carpet, a masonry hearth, or a door track. Many WPC flooring accessories and trims include end cap profiles that are specifically designed to interface with carpets, using a raised lip to hold the carpet edge securely.
The installation of end caps often involves a track and shim system, similar to T-moldings, with shims used to adjust for flooring thickness. For installations on concrete, adhesive options are also available. Jiangsu Tiande New Material and Technology Co., Ltd. emphasizes the importance of proper end cap selection to ensure the longevity of the floor installation, as an improperly terminated edge can lead to plank movement, edge damage, or moisture penetration.
To assist in product selection, the following table provides a comparative overview of the three primary WPC transition profiles discussed in this article. The data is compiled from industry standard specifications and installation guidelines.
| Feature | T-Molding | Reducer Strip | End Cap / Threshold |
| Primary Function | Joins two flush floors of equal height | Bridges height differences between floors | Terminates floor at fixed objects or carpet |
| Height Compatibility | Equal height surfaces; up to 1/4" with shim | Variable; accommodates differentials up to 3/4" | Single-side termination; up to 1/4" thickness |
| Typical Length | 94 inches (238.76 cm) | 94 inches (238.76 cm) | 94 inches (238.76 cm) |
| Core Material | Light-foamed PVC / WPC | Light-foamed PVC / WPC | Light-foamed PVC / WPC |
| Installation Method | Track + screws or adhesive | Track + screws or adhesive | Track + shim + screws or adhesive |
| Primary Applications | Doorways, expansion joints, room transitions | Floor-to-tile, floor-to-thinner surfaces | Sliding doors, fireplaces, carpet edges |
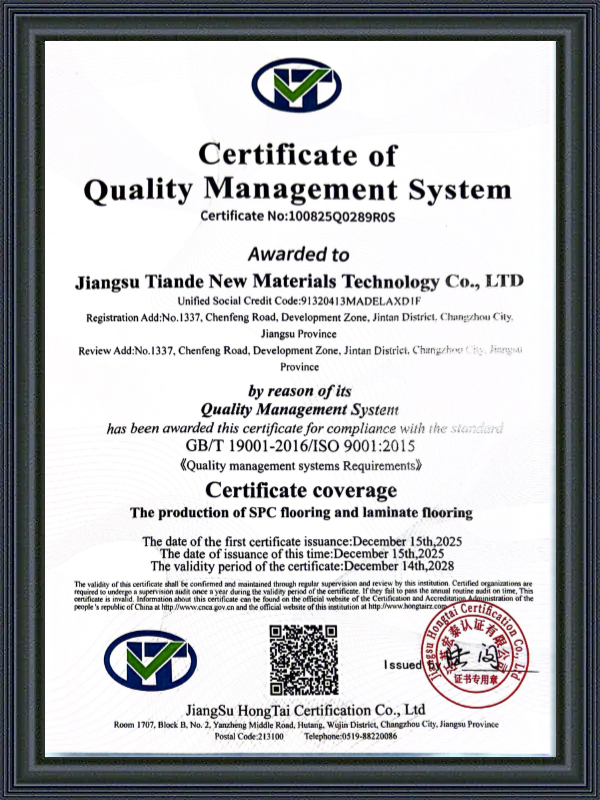
The performance of any WPC floor transition product is ultimately dependent on the quality of its manufacture. Jiangsu Tiande New Material and Technology Co., Ltd. operates a modern facility spanning 46,000 square meters, equipped with automated production lines that ensure consistent dimensional accuracy and surface finish. With over 20 years of experience in flooring production and international sales, the company's team brings deep expertise in material science, extrusion technology, and quality control.
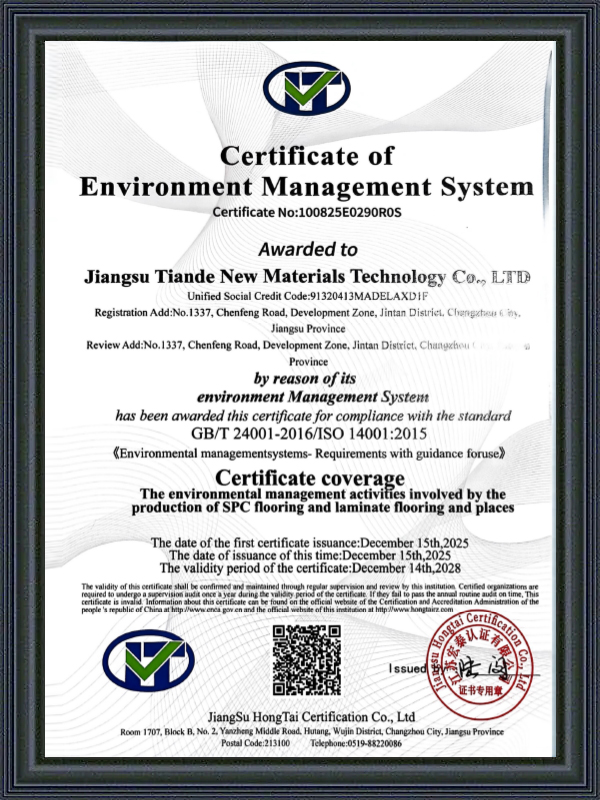
The light-foamed PVC formulation used in Tiande's WPC transition products offers distinct advantages over traditional MDF-based moldings. The foamed structure provides excellent dimensional stability, reducing the risk of warping or swelling in humid environments. Additionally, the PVC core is inherently moisture-resistant, making it suitable for below-grade installations and areas prone to occasional water exposure. The company's commitment to environmentally responsible manufacturing further ensures that these WPC flooring accessories and trims meet global sustainability standards.
For specifiers and procurement professionals, partnering with a manufacturer like Jiangsu Tiande New Material and Technology Co., Ltd. offers the benefit of one-stop sourcing. Rather than coordinating with multiple suppliers for flooring planks, transitions, and other accessories, buyers can streamline procurement through a single channel. This approach not only simplifies logistics but also ensures color matching and design consistency across all components of the installation. Tiande's global supply capabilities—supported by its experienced international sales team—further enhance reliability for projects of any scale.
T-molding is designed for joining two flooring surfaces of equal height, creating a flush transition ideal for doorways and expansion joints. A reducer strip, by contrast, is specifically engineered to bridge height differences between floors of varying thickness—for example, transitioning from WPC planks to a thinner tile or vinyl surface. While both profiles are available in WPC flooring accessories and trims collections, their selection depends entirely on the height relationship between the two adjoining floors.
Yes, WPC transition products can be installed on concrete subfloors using either a track-based mechanical system or construction adhesive. When installing on concrete, it is essential to use a moisture barrier or vapor retarder—such as a 6-mil poly film—to protect the molding and adjacent flooring from subfloor moisture. Additionally, the concrete should be fully cured (minimum 90 days) and tested for moisture content prior to installation.
Floating floors, including WPC and SPC products, naturally expand and contract with changes in temperature and humidity. Industry guidelines recommend installing transition moldings every 60 linear feet in length or width to accommodate this movement. Without these transitions, the floor may buckle, separate at the joints, or suffer structural damage. Transition moldings effectively "break" the floor into manageable sections while covering the required expansion gaps.
Wood plastic composite transition strip products are manufactured with a light-foamed PVC core that is inherently moisture-resistant, dimensionally stable, and resistant to warping or swelling. Unlike MDF or solid wood moldings, which can absorb moisture and degrade over time—particularly in basements, kitchens, or bathrooms—WPC transitions maintain their structural integrity in humid environments. Jiangsu Tiande New Material and Technology Co., Ltd. further enhances durability through high-wear-resistant laminate surfaces that match the abrasion resistance of adjacent flooring.


